


Cobden Street, Stourbridge, DY8 3RT
Key Information
Key Features
Property Description
Please quote Reference SH17979 when enquiring by phone. The best part of this house is the bit you can’t see from the street. At the back, almost the entire width of the ground floor opens into one generous kitchen, dining and living space, stretching to more than 26 feet in length. The ceiling rises over the sitting area, with rooflights drawing daylight into the room and a broad set of glazed doors opening directly onto the garden. It is a proper everyday living space, large enough for cooking, eating and relaxing without any one part feeling squeezed into the other. The kitchen sits neatly to one side behind a long run of worktop, leaving the rest of the room open...
Please quote Reference SH17979 when enquiring by phone.
The best part of this house is the bit you can’t see from the street.
At the back, almost the entire width of the ground floor opens into one generous kitchen, dining and living space, stretching to more than 26 feet in length. The ceiling rises over the sitting area, with rooflights drawing daylight into the room and a broad set of glazed doors opening directly onto the garden. It is a proper everyday living space, large enough for cooking, eating and relaxing without any one part feeling squeezed into the other.
The kitchen sits neatly to one side behind a long run of worktop, leaving the rest of the room open and sociable. Beyond it, there is space for a full dining table before the room widens again into the sitting area overlooking the garden. The proportions work particularly well here; it feels like one room, rather than three separate functions pushed together.
At the front of the house is a smaller reception room, currently arranged as a home office. It is one of those useful extra spaces that can easily change with the household, whether used for working, reading or simply somewhere quieter away from the main living area. A ground-floor WC sits alongside.
The bedrooms are arranged over the two floors above. Two sit on the first floor with the family bathroom, while the principal bedroom occupies the top floor, where the change in roofline gives the room a little more character and a real sense of separation from the rest of the house. It also has its own en-suite shower room and useful storage.
Outside, the rear garden is longer than first impressions of the house might suggest, with a patio immediately outside the living space and a broad lawn beyond. Its simple layout leaves plenty of room for children, entertaining, gardening or simply keeping things as they are.
Set in Wollaston, this is a three-bedroom home with a layout that feels particularly well suited to modern family life; practical where it needs to be, but with one genuinely impressive living space that gives the house its personality.
Approach
Entrance Hall
Office / Snug - 2.89m x 1.88m (9'5" x 6'2")
Open Plan Kitchen / Lounge / Diner - 4.51m x 7.99m (14'9" x 26'2")
Ground Floor WC
Landing
Upper Floor Bedroom - 4.46m x 3.32m (14'7" x 10'10")
Ensuite
Bedroom - 4.48m x 3.67m (14'8" x 12'0")
Bedroom - 4.47m x 1.83m (14'7" x 6'0")
Garden
Money Laundering Regulations
Referral Fees

Location
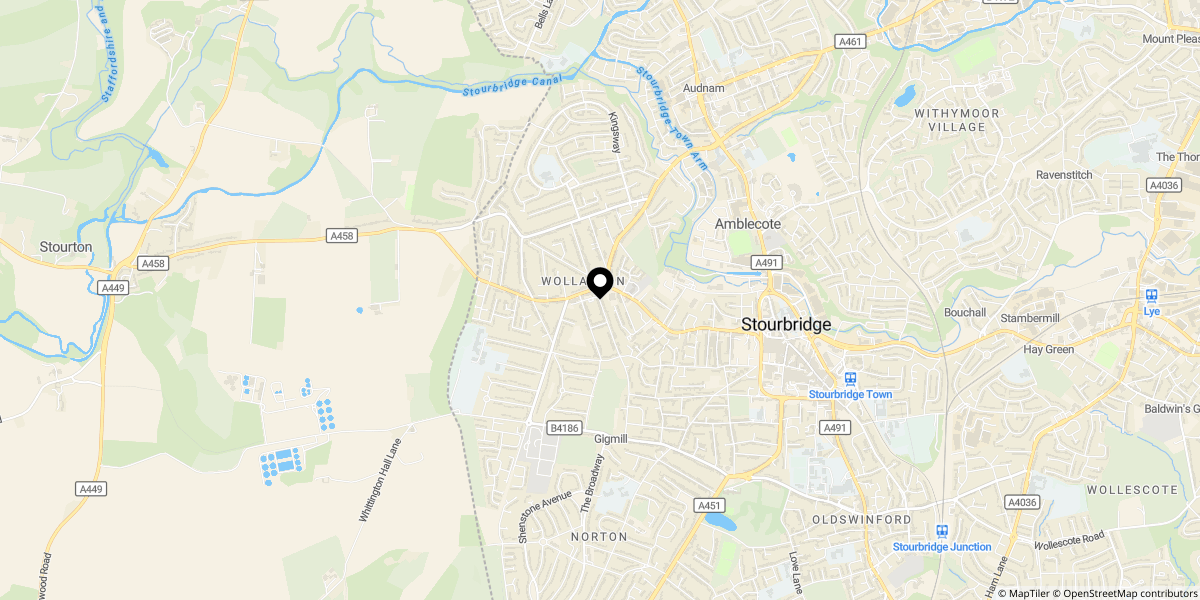
Approximate location shown for privacy. Click the map to open it in Google Maps.