

Caunsall Road, Caunsall, Kidderminster, DY11 5YH
Key Information
Key Features
Property Description
Please quote Reference SH17979 when enquiring by phone. Rose Cottage is one of those houses you tend to remember. Built in 1827, it sits on Caunsall Road with views across the River Stour to the front and open fields behind. There is a sense of space around the house that you perhaps wouldn't expect from a cottage of this age, and the outlook is a constant part of life here- through the windows, from the garden and even before you've stepped through the front door. Inside, much of what gives the house its character has been allowed to remain. The living room stretches to around 19 feet and is particularly inviting, with exposed ceiling beams, shuttered windows and a substantial...
Please quote Reference SH17979 when enquiring by phone.
Rose Cottage is one of those houses you tend to remember.
Built in 1827, it sits on Caunsall Road with views across the River Stour to the front and open fields behind. There is a sense of space around the house that you perhaps wouldn't expect from a cottage of this age, and the outlook is a constant part of life here- through the windows, from the garden and even before you've stepped through the front door.
Inside, much of what gives the house its character has been allowed to remain.
The living room stretches to around 19 feet and is particularly inviting, with exposed ceiling beams, shuttered windows and a substantial brick fireplace centred around a wood-burning stove. It feels unmistakably like an old cottage, but without feeling dark or enclosed.
Across the ground floor, the kitchen has been updated in a way that sits comfortably alongside the older parts of the house. Timber-fronted cabinetry, generous work surfaces and a dark tiled floor give it a practical, unfussy feel, while the large sky lantern window brings plenty of daylight into the room. Beyond is a separate dining area, with glazed doors opening directly outside.
There is also a long store running alongside the rear of the house, the sort of useful space that rarely earns much attention in a property description, but quickly becomes invaluable once you live there.
Upstairs are two bedrooms, both with good proportions and plenty of natural light. The larger bedroom extends to more than 15 feet, while the second is comfortably large enough to work as a proper double room.
The bathroom is unusually generous for a cottage of this period, having been converted from a three bedroom home to create a larger space. A freestanding roll-top bath sits alongside a separate walk-in shower, with plenty of floor space around both.
There is substantial gated parking alongside the cottage, while the gardens rise behind the house in a series of different levels and seating areas. From higher up, the outlook opens dramatically across the surrounding landscape. With open land directly behind, there is a feeling of being connected to the countryside despite the convenience of the road frontage.
Across Caunsall Road, the land falls away towards the River Stour, with trees and open countryside beyond. It is a view that changes with the seasons and gives the cottage a setting that would be very difficult to recreate elsewhere.
Rose Cottage has clearly evolved during almost two centuries of life, as houses like this should. The important thing is that the things worth keeping, the proportions, beams, shutters, fireplace and unmistakable cottage character are still very much present. What has changed is everything around them that makes the house easier to live in today.
An early viewing appointment is encouraged, so arrange your appointment today.
Approach
Living Room - 5.81m x 3.58m (19'0" x 11'8")
Kitchen - 4.74m x 3.56m (15'6" x 11'8")
Dining Room - 2.65m x 2.65m (8'8" x 8'8")
Store Room - 5.11m x 1.22m (16'9" x 4'0")
Landing
Bedroom - 4.61m x 2.61m (15'1" x 8'6")
Bedroom - 3.36m x 2.58m (11'0" x 8'5")
Bathroom - 3.14m x 2.5m (10'3" x 8'2")
Garden
Money Laundering Regulations
To comply with the Money Laundering Regulations 2017, all purchasers are required to complete identity and source of funds checks before a transaction can proceed. Verification is carried out electronically using approved systems, and purchasers will be asked to provide satisfactory photographic identification, proof of address and evidence of their source of funds. A fee of £30 including VAT per person applies.
Referral Fees
Stan Heeks Property Specialist powered by eXp is committed to providing a transparent service. From time to time, we may introduce clients to carefully selected third-party professionals, including conveyancers and independent mortgage advisers. Should you choose to use these services, we may receive a referral fee from the provider. This fee is paid by the third party and does not affect the cost of the service you receive. You are under no obligation to use any professional we recommend and are free to choose an alternative provider. Further details are available upon request.

Location
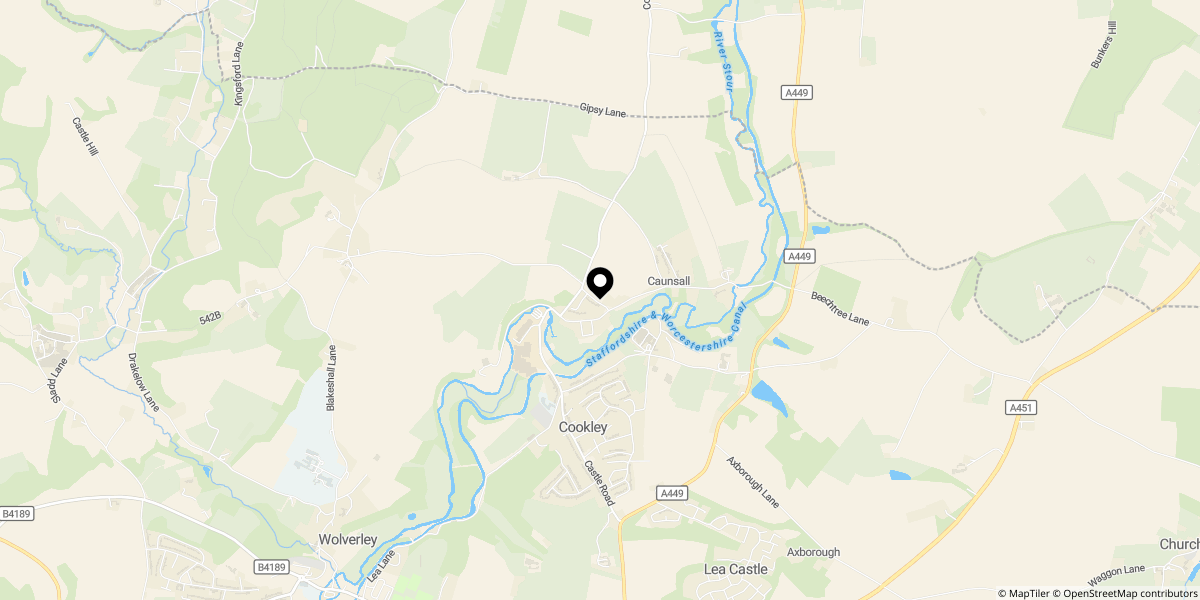
Approximate location shown for privacy. Click the map to open it in Google Maps.