

Blackbrook Road, Netherton, Dudley, DY2 0NT
Key Information
Key Features
Property Description
Please quote Reference SH17979 when enquiring by phone. The outlook is probably the first thing that separates this home from many others of its type. Rather than looking straight across at another row of houses, Blackbrook Road has open green space and woodland directly opposite, giving the front of the property a much greener setting than you might expect, while the nearby reservoir adds another stretch of open space just a little further down the road. Inside, the house has a straightforward, comfortable feel and considerably more space than its traditional frontage might suggest. The front living room is a welcoming first room, with a deep bay window, high ceiling and decorative coving giving it some of the character of...
Please quote Reference SH17979 when enquiring by phone.
The outlook is probably the first thing that separates this home from many others of its type. Rather than looking straight across at another row of houses, Blackbrook Road has open green space and woodland directly opposite, giving the front of the property a much greener setting than you might expect, while the nearby reservoir adds another stretch of open space just a little further down the road.
Inside, the house has a straightforward, comfortable feel and considerably more space than its traditional frontage might suggest. The front living room is a welcoming first room, with a deep bay window, high ceiling and decorative coving giving it some of the character of the original house. Behind it sits a separate dining room of similarly generous proportions; large enough for a family dining table and useful enough to work as another everyday living space rather than a room saved purely for occasions.
The kitchen continues towards the rear of the house and has been fitted with a good amount of cabinetry and worktop space on both sides, together with an integrated oven, gas hob and room for the appliances you actually need in day-to-day life. Beyond is a short hallway leading to the ground-floor bathroom, which has a bath with shower over.
The first floor accommodates three well proportioned bedrooms, arranged around a small central landing.
Outside, the rear garden has been arranged to keep maintenance relatively straightforward. Slate chippings cover much of the main garden area, while a raised timber deck creates a defined place for seating and entertaining. The change in level gives the garden a little more interest than a flat courtyard, and the enclosed boundaries create a private space away from the road.
Blackbrook Road sits in Netherton, on the southern side of Dudley, with everyday amenities nearby and straightforward access towards Dudley, Brierley Hill, Merry Hill and the wider Black Country. The nearby Lodge Farm Reservoir is home to Dudley Watersports Centre and sits beside Saltwells Nature Reserve, adding a surprising amount of open space and outdoor interest to this part of town.
What this house offers is a particularly useful combination: three bedrooms, two separate reception rooms, a good-sized kitchen, an easy-to-manage garden and an outlook towards greenery rather than neighbouring houses. It is a comfortable, well-kept home with a layout that should work equally well for a first-time buyer, young family or anyone simply looking for a little more space.
In brief, the property comprises;
Approach
Living Room - 3.55m x 3.42m (11'7" x 11'2")
Dining Room - 3.62m x 3.66m (11'10" x 12'0")
Kitchen - 2.37m x 4.76m (7'9" x 15'7")
Rear Lobby - 1.67m x 0.83m (5'5" x 2'8")
Bathroom
Landing
Bedroom - 3.63m x 3.38m (11'10" x 11'1")
Bedroom - 2.73m x 3.68m (8'11" x 12'0")
Bedroom - 1.73m x 3.65m (5'8" x 11'11")
Garden
Money Laundering Regulations
To comply with the Money Laundering Regulations 2017, all purchasers are required to complete identity and source of funds checks before a transaction can proceed. Verification is carried out electronically using approved systems, and purchasers will be asked to provide satisfactory photographic identification, proof of address and evidence of their source of funds. A fee of £30 including VAT per person applies.
Referral Fees
Stan Heeks powered by eXp is committed to providing a transparent service. From time to time, we may introduce clients to carefully selected third-party professionals, including conveyancers and independent mortgage advisers. Should you choose to use these services, we may receive a referral fee from the provider. This fee is paid by the third party and does not affect the cost of the service you receive. You are under no obligation to use any professional we recommend and are free to choose an alternative provider. Further details are available upon request.


Location
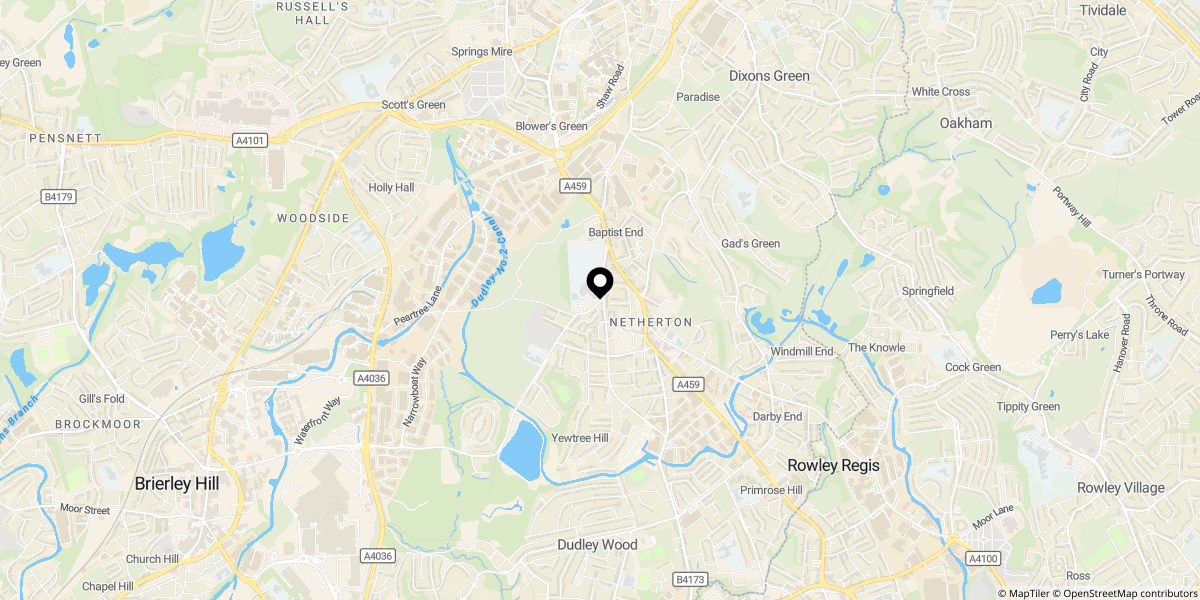
Approximate location shown for privacy. Click the map to open it in Google Maps.