

Ridge Street, Stourbridge, DY8 4QF
Key Information
Key Features
Property Description
Please quote Reference SH17979 when enquiring by phone. Behind the traditional red-brick frontage of this three-bedroom terrace on Ridge Street is a home that has retained much of its period character, with traditional timber doors, chimney breasts and the generous proportions of its original reception rooms. The house has been exceptionally well maintained, with a finish that feels entirely in keeping with its age, while the accommodation extends over three floors and includes a cellar. At the rear, an unexpectedly long garden provides considerably more outside space than the frontage might suggest. The front sitting room retains its traditional proportions, with a wood-burning stove set into the chimney breast, a substantial timber mantel and shelving fitted neatly into the alcoves....
Please quote Reference SH17979 when enquiring by phone.
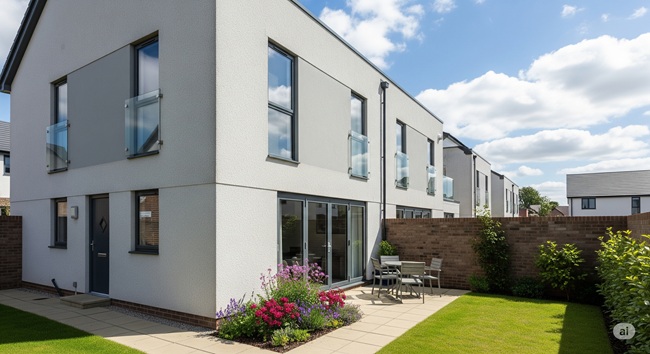
Behind the traditional red-brick frontage of this three-bedroom terrace on Ridge Street is a home that has retained much of its period character, with traditional timber doors, chimney breasts and the generous proportions of its original reception rooms. The house has been exceptionally well maintained, with a finish that feels entirely in keeping with its age, while the accommodation extends over three floors and includes a cellar. At the rear, an unexpectedly long garden provides considerably more outside space than the frontage might suggest.
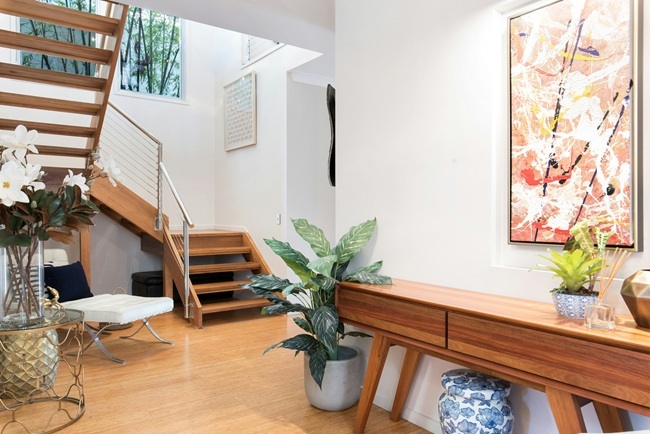
The front sitting room retains its traditional proportions, with a wood-burning stove set into the chimney breast, a substantial timber mantel and shelving fitted neatly into the alcoves. The separate dining room sits beyond, providing plenty of space for a family dining table and retaining its own chimney breast. Together, these two rooms offer the flexibility that makes traditional terraces so practical, with somewhere to relax at the front of the house and a separate space for dining and entertaining. The kitchen occupies the rear, with Shaker-style cabinetry, timber worktops and a range-style cooker, while windows overlooking the garden bring natural light into the room.
The first floor accommodates two bedrooms and the family bathroom, which has been fitted with a traditional-style roll-top bath, overhead shower, metro tiling and patterned floor tiles. A further staircase leads to the converted second floor, where the third bedroom occupies the roof space, with a roof window and the characterful proportions that come with a room beneath the eaves. The arrangement offers some useful separation between the bedrooms, particularly for those looking for a dedicated guest room or somewhere to work from home. Beneath the main house, the cellar provides additional storage.
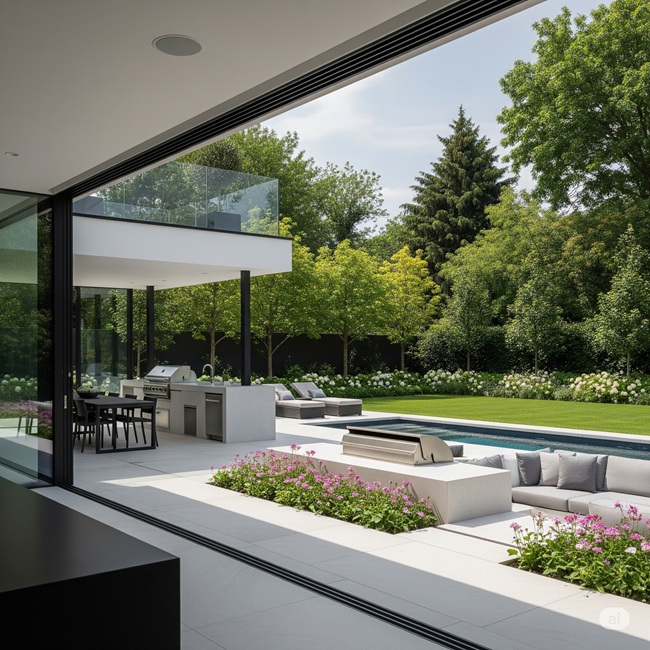
The rear garden is a particularly lovely part of the property. Immediately behind the house is a paved terrace with a substantial brick-built outdoor oven, creating an established space for outdoor dining. Beyond this, a long lawn runs between mature trees, shrubs and planting, with a timber garden building tucked away towards the far end. The depth of the garden allows for several distinct areas, from the terrace immediately outside the kitchen to the quieter, more secluded space further down the plot. It is unusual to find a garden of these proportions behind a traditional terraced house, particularly one with so much established greenery.
Ridge Street is situated in Wollaston, with the village's shops, cafés and everyday amenities close at hand and Stourbridge town centre within easy reach. The house offers the character and proportions of a traditional period terrace, three bedrooms arranged across two upper floors and a substantial, established garden that adds another dimension to the accommodation.
Living Room - 3.42m x 3.65m (11'2" x 11'11")
Dining Room - 3.67m x 3.67m (12'0" x 12'0")
Kitchen - 4.62m x 2.69m (15'1" x 8'9")
Landing
Bedroom - 3.45m x 3.67m (11'3" x 12'0")
Bedroom - 3.67m x 1.94m (12'0" x 6'4")
Bedroom - 5.22m x 3.7m (17'1" x 12'1")
Cellar - 3.28m x 3.62m (10'9" x 11'10")
Garden
Money Laundering Regulations
To comply with the Money Laundering Regulations 2017, all purchasers are required to complete identity and source of funds checks before a transaction can proceed. Verification is carried out electronically using approved systems, and purchasers will be asked to provide satisfactory photographic identification, proof of address and evidence of their source of funds. A fee of £30 including VAT per person applies.
Referral Fees


Location
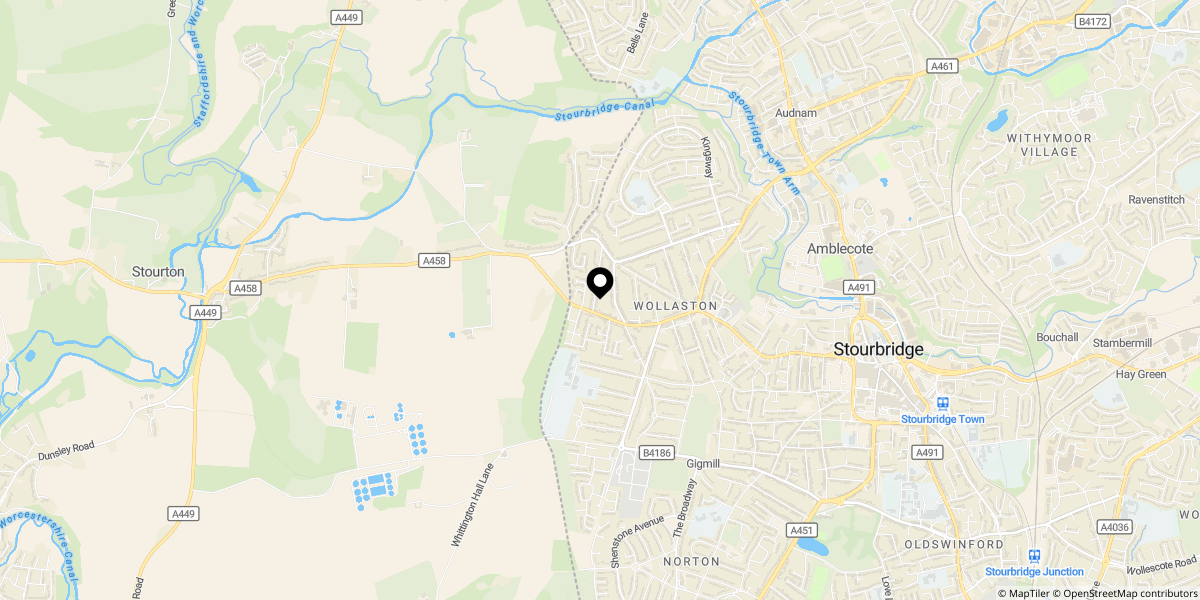
Approximate location shown for privacy. Click the map to open it in Google Maps.